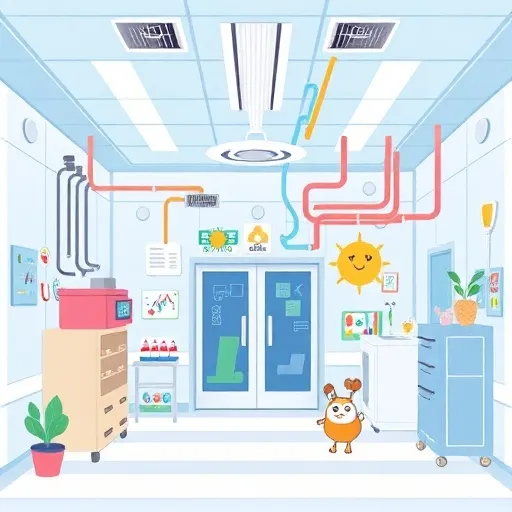
Cleanroom HVAC contr
Why Cleanroom HVAC Is a Different Beast Entirely
In a regular commercial building, HVAC is mostly about keeping people comfortable — you know, temperature, humidity, maybe a little ventilation so the air doesn't feel stale. But in a cleanroom? Comfort is basically an afterthought. The whole system exists to control contamination. That's the mission. The cleanroom hvac system design basics start from a completely different premise, and once you grasp that, everything else makes sense.
A well-designed system has to juggle several jobs at the same time. We're talking about delivering a specified volume of filtered air at a defined air change rate per hour (ACH), maintaining differential pressure between zones so contaminants don't wander where they shouldn't, controlling temperature and humidity within seriously tight tolerances, managing airborne molecular contamination (AMC) in sensitive environments, and doing all of it while keeping energy consumption as low as reasonably possible. That last part? That's where a lot of designs completely fall apart. But more on that in a bit.
Understanding the cleanroom hvac system design basics means accepting that this isn't just bigger equipment and fancier filters. It's a fundamentally different engineering philosophy. Every decision ripples through the entire system.
Air Change Rate (ACH) and Filtered Air Volume: The Metric Everyone Asks About First
Air change rate is the single most quoted metric in cleanroom hvac system design basics, and honestly, for good reason. It defines how many times the total volume of the room gets replaced with filtered air each hour. A typical ISO Class 8 space might run 15–25 ACH, while an ISO Class 5 space can push 200–600 ACH or more depending on the airflow pattern and configuration.
But here's the nuance that experience teaches you: ACH alone doesn't guarantee cleanliness. It's a starting point, not the finish line. Real performance depends on how that air is delivered, where it goes, and how it recovers particles from the occupied zone. The cleanroom hvac system design basics here involve understanding that air velocity, turbulence, and airflow visualization matter just as much as the raw number.
HEPA and ULPA Filtration: Efficiency Ratings, Pressure Drop, and Total Cost of Ownership
High-efficiency particulate air filters are the backbone of particulate control. By 2026, the filtration landscape has matured considerably — you'll see HEPA filters rated at 99.99% efficiency at 0.3 microns as a standard baseline, with ULPA options pushing past 99.999% for the most demanding applications. But filter selection isn't just about efficiency ratings. It's about pressure drop, loading characteristics, and the total cost of ownership over the filter's life.
One trend worth noting: more facilities are moving toward modular filter-fan units (FFUs) that allow zone-by-zone control rather than a single monolithic air handling strategy. It's a more flexible architecture, and it plays nicely with phased buildouts. The cleanroom hvac system design basics here involve weighing flexibility against redundancy and maintenance access.
Pressurization Cascades and Differential Pressure: Containment Is Everything
Containment is everything in a cleanroom. Positive pressure keeps contaminants out of critical zones; negative pressure keeps hazardous materials in. A cleanroom hvac system design basics approach that doesn't think carefully about pressure cascades is a design that will fail audits — and probably fail them spectacularly.
The typical approach is a cascade: the cleanest space sits at the highest pressure, with each successive less-critical zone stepping down by 10–15 Pascals. That gradient ensures air always flows from clean to less clean, never the reverse. Door openings, pass-throughs, and transfer hatches all become pressure-critical points that need to be modeled during design, not after commissioning. The cleanroom hvac system design basics demand you think about door swing direction and door seals before you ever pour concrete.
Unidirectional vs. Non-Unidirectional Airflow Patterns and Air Velocity
This is where a lot of people get confused, so let's clarify. Unidirectional airflow (often called laminar flow) means air moves in parallel streams at a relatively uniform air velocity, typically 0.3–0.5 m/s. It's the gold standard for critical zones — think filling lines, aseptic processing, and semiconductor lithography areas. The design challenge is maintaining that uniformity: anything that disrupts the stream, from equipment placement to operator movement, creates turbulence and contamination risk.
Non-unidirectional airflow relies on dilution and mixing. It's more forgiving from a design standpoint and far more energy-efficient, which makes it the practical choice for lower-class cleanrooms and support spaces. In practice, most modern facilities use a hybrid. Critical process areas get unidirectional coverage, while surrounding spaces use non-unidirectional strategies. The cleanroom hvac system design basics job is figuring out exactly where that boundary should sit — and that requires understanding the process, not just the ISO class number.
Temperature, Humidity Control, and the Energy Problem
Temperature and humidity control in cleanrooms is expensive. Sensible and latent loads are often dominated by the massive air volumes being moved, not by occupancy or equipment. That's why cleanroom hvac system design basics today lean heavily on strategies that decouple sensible cooling from latent control.
Dedicated outdoor air systems (DOAS) paired with separate sensible cooling loops are increasingly common. So are runaround coils and heat recovery systems that capture energy from exhaust air before it leaves the building. In 2026, energy codes and corporate sustainability targets have made these not just "nice to have" but often mandatory. Humidity control deserves its own mention. In pharmaceutical and semiconductor environments, it's about process integrity — electrostatic discharge, condensation on precision surfaces, and microbial growth are all humidity-driven failure modes. Design tolerances of ±5% RH are common; some processes demand tighter. The cleanroom hvac system design basics here involve calculating latent load from outside air very carefully.
Airborne Molecular Contamination (AMC), Chemical Filters, and Process Integrity
Airborne molecular contamination gets less airtime than particulate control, but it's increasingly critical. Volatile organic compounds, acids, bases, and dopants can wreck processes at concentrations measured in parts per trillion. The cleanroom hvac system design basics response involves chemical filters — activated carbon, impregnated media, and sometimes catalytic options — integrated into the air handling train.
The tricky part is that AMC requirements vary wildly by process. A design that's over-specified wastes money on filter changes; one that's under-specified causes yield loss. This is where early collaboration with process engineers pays off enormously. The cleanroom hvac system design basics don't exist in a vacuum — they're always tied to what's actually happening inside the room.
Commissioning, Air Balancing, and Monitoring Strategy
Here's a hard truth: a brilliant cleanroom hvac system design basics foundation can still underperform if commissioning is rushed. Air balancing, filter integrity testing, pressure mapping, and airflow visualization should all be treated as non-negotiable steps, not checkboxes.
Post-occupancy, the focus shifts to monitoring. Modern systems increasingly rely on networked sensors and building analytics to catch drift before it becomes a compliance issue. Particle counters, differential pressure transducers, and temperature/humidity sensors feed into dashboards that flag anomalies in real time. If you're designing a system in 2026 without a monitoring strategy baked in, you're already behind. Preventive maintenance and easy filter replacement access are part of the cleanroom hvac system design basics too — design for serviceability, or your operators will curse your name for the next two decades.
Common Design Mistakes, Energy Efficiency, and the Bottom Line
Let's talk pitfalls. Treating ACH as a target rather than a tool is a classic mistake — higher ACH doesn't automatically mean cleaner; it means more energy consumption and more turbulence if the airflow pattern is wrong. Ignoring pressure cascade details like door seals and pass-throughs will bite you. Overlooking filter loading and maintenance access is a recipe for preventive maintenance nightmares. Underestimating latent load from outside air is another big one — fresh air is essential for pressurization and occupant safety, but it's also a latent load monster. And skipping airflow visualization during commissioning? Smoke studies reveal problems that numbers alone won't show.
The cleanroom hvac system design basics boil down to this: filtration, airflow patterns, pressurization, and environmental control all have to work together, and the design has to be grounded in what the space actually does — not just what class number appears on a drawing. In 2026, the added dimension is energy efficiency and monitoring intelligence. The best systems aren't just clean — they're smart, maintainable, and efficient over their entire lifecycle. Master the cleanroom hvac system design basics, and everything else gets easier. Get them wrong, and you'll spend years chasing problems that should never have existed.